

Working on Turnergasse
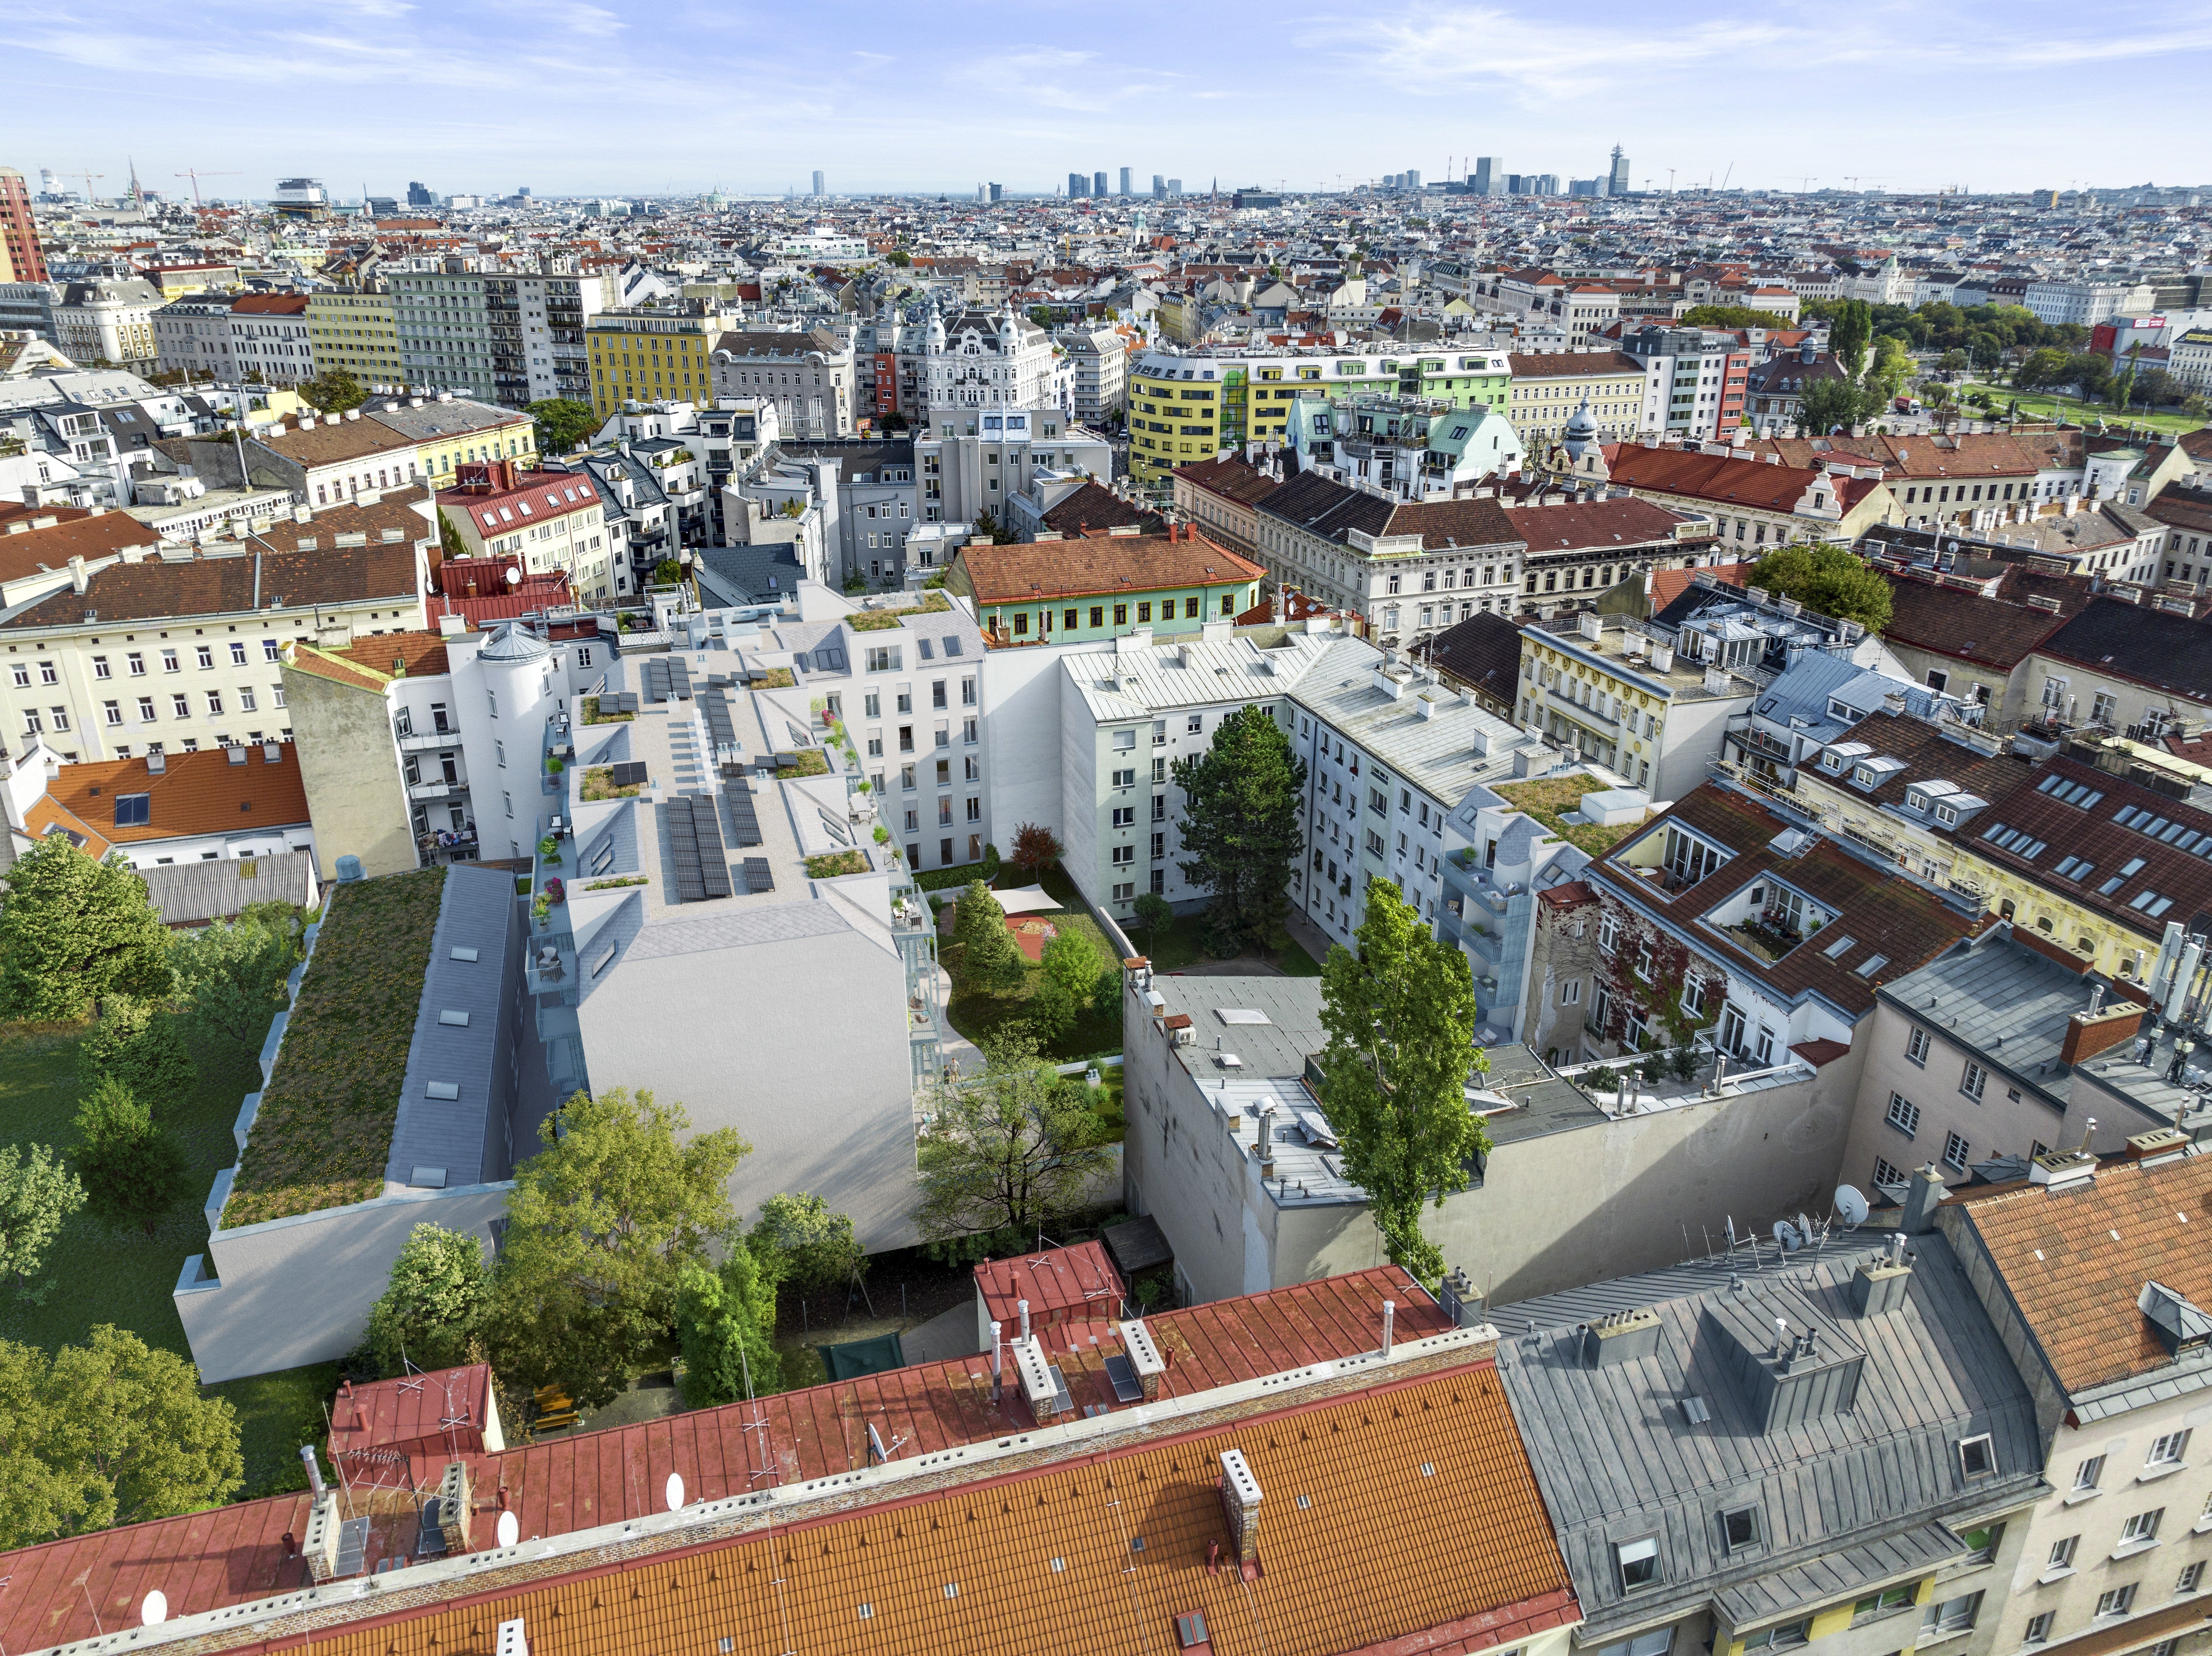
A total of approximately 11 office and commercial units are being developed here, which can be selected in a wide variety of sizes and configurations:
WORK
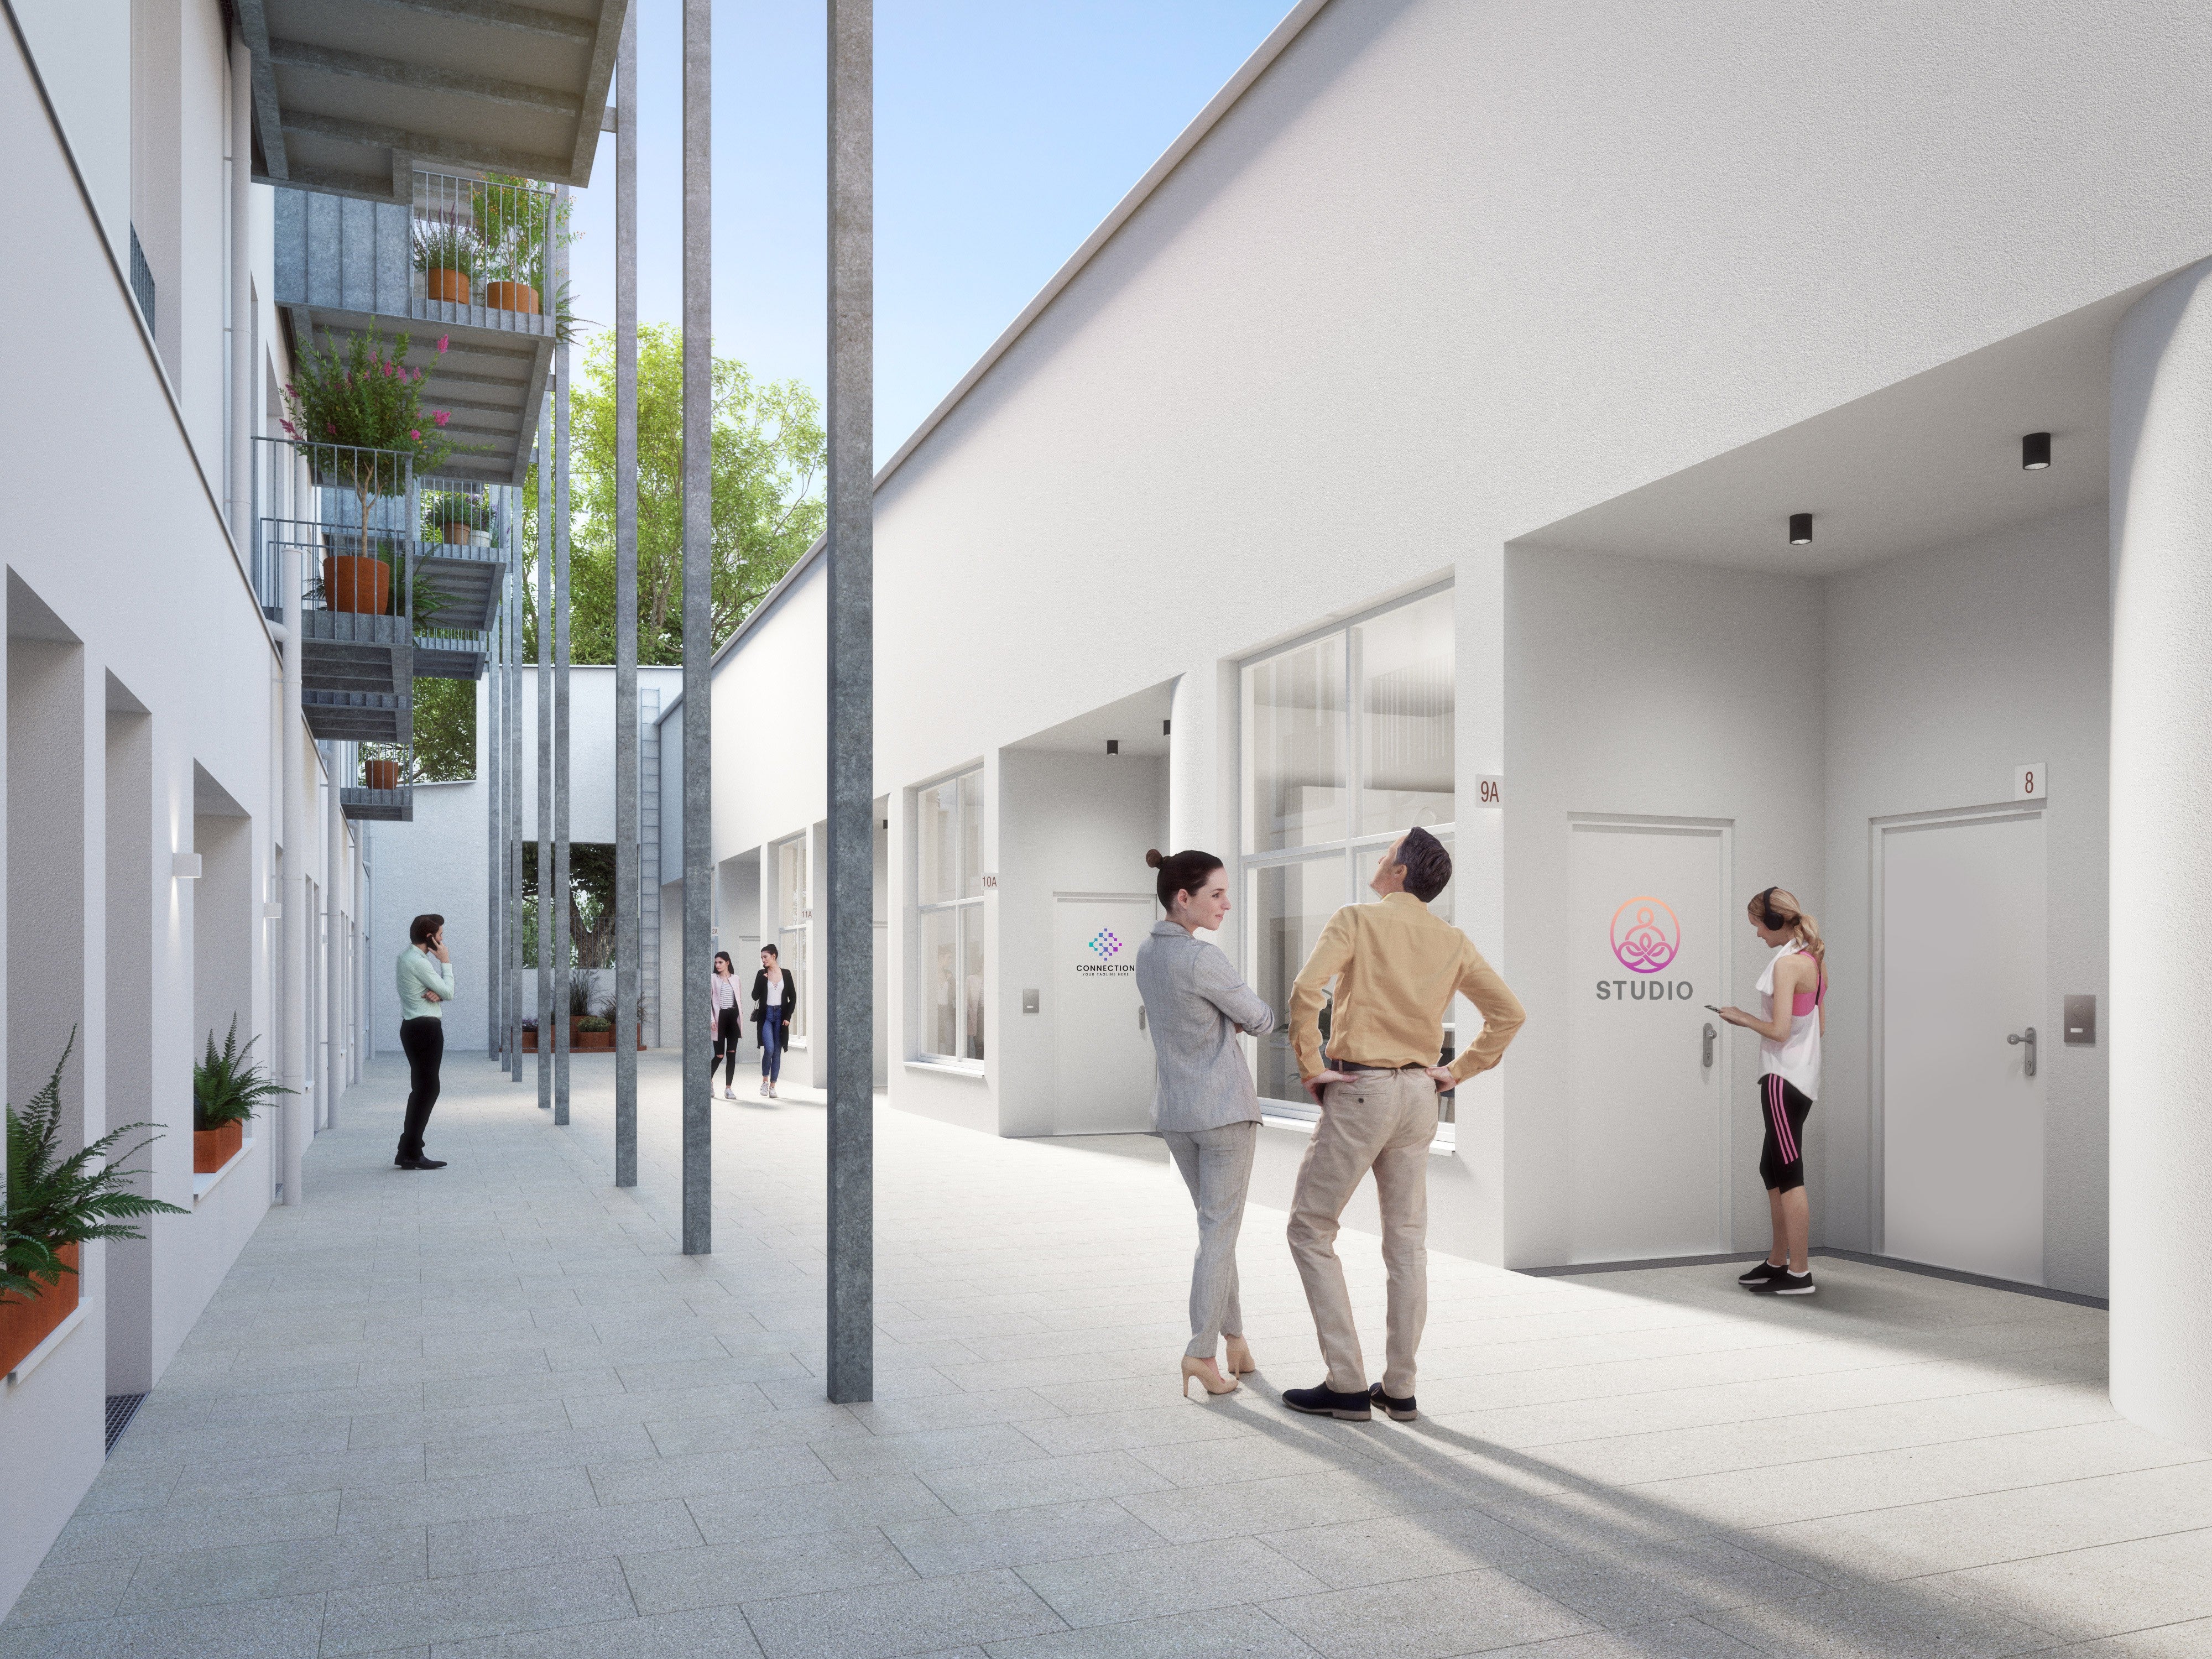
The ground floor of the courtyard building features approximately 500 m² of commercial space that can be leased in various sizes and units. From a large laboratory to a small studio, from a spacious office to a refined artist’s studio, the possibilities are endless. Access is via the attractive, landscaped courtyard, which also ensures a quiet location. Another space is located directly on Turnergasse and is ideal for businesses that rely on walk-in customers or require high visibility.
(These spaces are not suitable for restaurants or other food service establishments.)
WORKLIFE
A unique feature of this project is the opportunity to directly combine work and living: work on the ground floor, live above it. These units offer approximately 46 m² of workspace and approximately 70 m² of living space. Thanks to a clever design featuring an entryway, access to the work and living areas can still be kept separate. For everyone for whom “work-life balance” isn’t just a phrase, but a way of life!
The complex’s basement features 50 parking spaces, numerous bike parking spots, and storage areas.
Take advantage of the opportunity to reserve your unit now!
Non-binding renderings/illustrations, subject to change. The floor plans and views shown are based on data that may vary as planning progresses. HWB 21-39, fGEE 0,55-0,73
